

BEDS4
BATHS2 full 1 partial
SQUARE FEET3,200
MLS#12681601
STATUSNew
PROPERTY TYPEResidential - Single Family
SCHOOLDistrict 299
Property Description
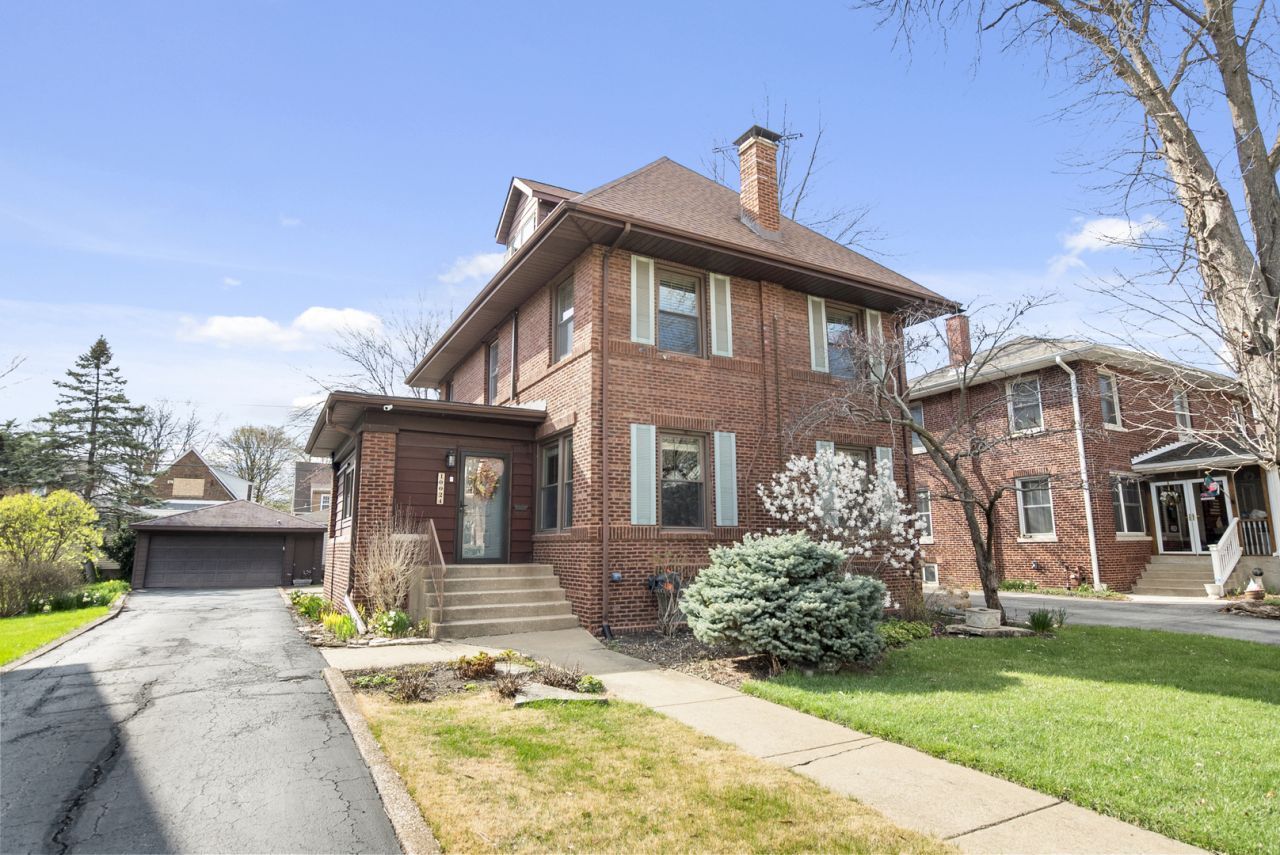
Steeped in history and filled with generations of love, this exceptional 1917 Beverly Hills residence -available for the first time in 50 years- is a rare offering. Nearly a century of stories echo within its walls, where original craftsmanship and architectural character are woven into its century old history. Encompassing over 3,000 square feet, the home celebrates the timeless elegance that makes Beverly one of Chicago's most treasured historic neighborhoods. A spacious, light-filled foyer sets the tone from the moment you enter, balancing everyday functionality with sophistication. Whether greeting guests or accommodating the comings and goings of a busy family, the space is both welcoming and refined- delivering the standard that is expected in a home of this caliber. Beyond the foyer, a gracious receiving hall leads to an elegantly appointed living room, where a handsome wood-burning fireplace serves as the room's striking focal point. Rich architectural details and generous proportions create a warm space, equally suited for quiet evenings or entertaining. Adjacent to the living room, the formal dining room evokes the timeless elegance of a bygone era, showcasing craftsmanship rarely found in today's homes. Original built-in cabinetry provides a beautiful place to display fine china and cherished family heirlooms, while exposed wood beams add unique detail, creating the perfect setting for intimate dinners and memorable holiday gatherings. The beautifully updated kitchen features crisp white cabinetry with contemporary hardware, quartz countertops, and a stylish new backsplash. Designed for both everyday living and effortless entertaining, it offers abundant prep space and serves seamlessly to the formal dining room or the adjoining casual dining area. Open to a comfortable family room, this well-designed space creates the heart of the home, where cooking, conversation, and daily life harmoniously come together. Upstairs, three spacious bedrooms provide comfortable accommodations, including an oversized primary suite curated as a peaceful retreat. Thoughtfully appointed with an exceptional array of custom-built closets and integrated drawer storage, the primary bedroom offers both beauty and intention. A private walkout deck overlooks the serene backyard, creating the perfect setting for morning coffee or unwinding at the end of the day. The fully finished 3rd floor offers the 4th bedroom, a private and versatile retreat ideal as a home office, creative studio, den, or guest space. Originally designed as a haven for teenage residents, it offers two built-in twin beds, a dedicated study area, and ample room to relax, read, and hang with friends. The finished basement extends the home's living space, offering a comfortable setting for recreation, play, hobbies, and movie nights. Built-in shelving and bench seating provide storage and organization solutions for toys, games, and books, with the rear laundry/utility area offering additional sto
Property Features
Property Type: Residential - Single Family
Basement: Yes
Basement: Finished, Full
Cooling: Central Air, Wall Unit(s)
Fireplaces: 1
Garage: 2
Heating: Radiant
Lot Size: 7,740
Roof Type: Asphalt
Taxes: $6,660
Year Built: 1917
Amenities
Built-in Features
Beamed Ceilings
Separate Dining Room
Quartz Counters
Feature Descriptions
Additional rooms: Foyer, Balcony/Porch/Lanai, Deck
Appliances: Range, Microwave, Dishwasher, Refrigerator, Washer, Dryer, Disposal
Association Includes: None
Bath Features: Accessible Shower
Dining Room: Separate
Exterior: Brick
Fireplace: Wood Burning
Fireplace Location(s): Living Room
Lot Dimensions: 7740
Parcel#: 25073110170000
Parking: Asphalt, Yes, Garage Owned, Detached, Garage
Sewer: Public Sewer
Total Rooms: 8
Township: Lake
Water: Lake Michigan, Public
Room Sizes
Foyer: 14X31
Balcony/Porch/Lanai: 11X23
Deck: 22X25
Bedroom 2: 11X12
Bedroom 3: 8X12
Bedroom 4: 18X27
Dining Room: 12X14
Family Room: 11X23
Kitchen: 10X15
Laundry: 5X5
Living Room: 12X23
Primary Bedroom: 17X19
Local Schools
Elementary School: Sutherland Elementary School
School District: District 299
Listed By / Shown By
Listed By
Agency Name: Compass
Agency Phone: 773-482-1917
Shown By
Agent Name: Alex Ortiz
Agent Phone: Cell: (815) 713-5660
Agency Title: Gambino Realtors

Estimate Your Payment
Estimated Payment
$ 4,030.63 per month $3,265.92 Principal & Interest $555.00 Property Tax $209.71 Homeowner's InsuranceChange Payment Information



Member Participants (and their affiliated licensees, if applicable) shall indicate on their websites that IDX information is provided exclusively for consumers’ personal non-commercial use, that it may not be used for any purpose other than to identify prospective properties consumers may be interested in purchasing, that the data is deemed reliable but is not guaranteed by MLS GRID, and that the use of the MLS GRID Data may be subject to an end user license agreement prescribed by the Member Participant’s applicable MLS if any and as amended from time to time. MLS GRID may, at its discretion, require use of other disclaimers as necessary to protect Member Participant, and/or their MLS from liability.
Based on information submitted to the MLS GRID. All data is obtained from various sources and may not have been verified by broker or MLS GRID. Supplied Open House Information is subject to change without notice. All information should be independently reviewed and verified for accuracy. Properties may or may not be listed by the office/agent presenting the information.
Privacy Policy / DMCA Notice / ADA Accessibility


This site is hosted, designed and copyright
© 1994 - 2026 by
Delta Media Group, Inc. -- Patent Pending --
10024 S Leavitt Street | MLS# 12681601
This single family home located at 10024 S Leavitt Street , Chicago, IL 60643 is currently listed for sale with an asking price of $719,000. This property was built in 1917 and has 4 bedrooms and 2 full and 1 partial baths with 3200 sq. ft. S Leavitt Street is located within the District 299 school district. Search Chicago real estate on aortiz.gogambino.com today.