

BEDS4
BATHS2 full 2 partial
SQUARE FEET3,366
MLS#12741170
STATUSNew
PROPERTY TYPEResidential - Single Family
SUBDIVISIONIronwood
SCHOOLDistrict 5
Property Description
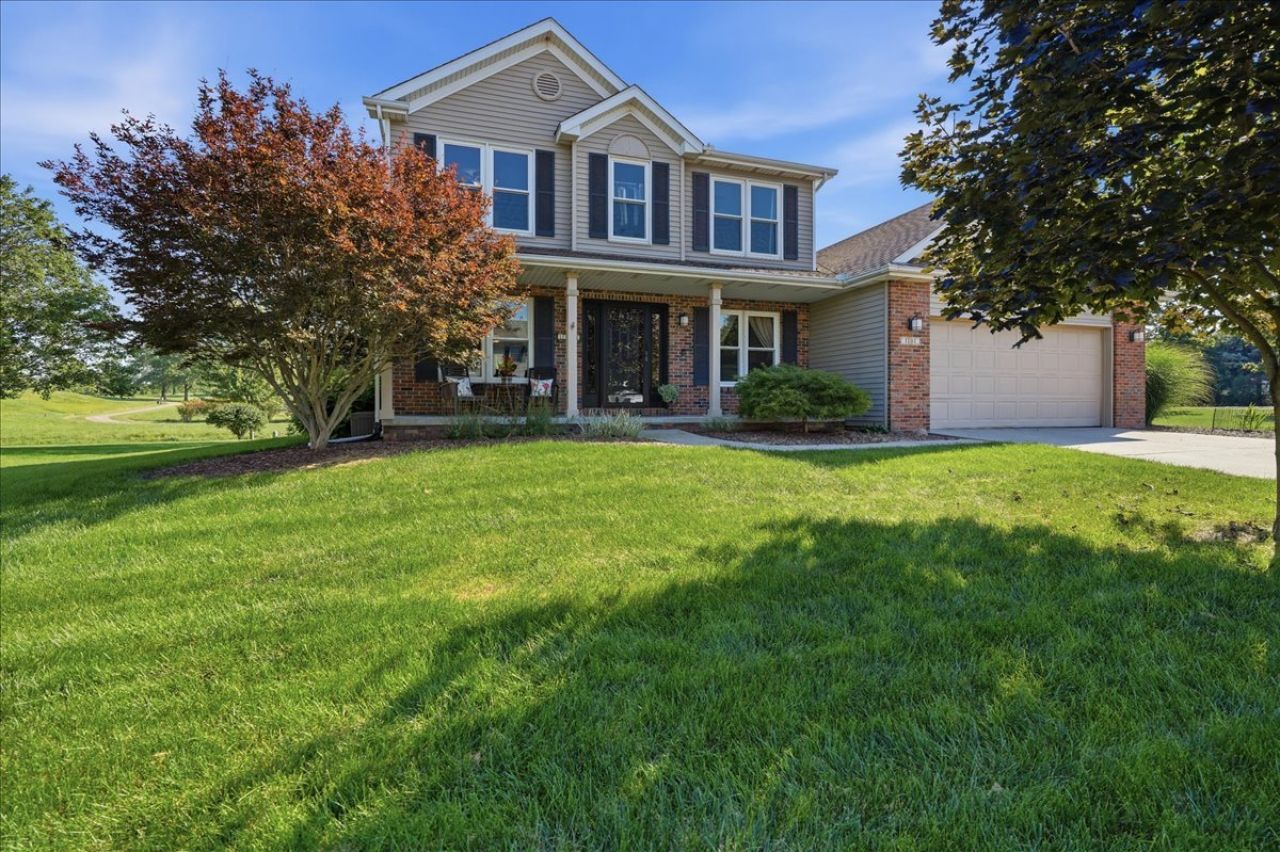
FRONT-ROW SEAT TO THE FAIRWAY! Welcome to Ironwood, where this impressive 4-bedroom, 2 full and 2 half bath home pairs generous living space with a spectacular golf course setting. Situated on the 11th hole on approximately half an acre, the backyard opens to the fairway with a picturesque creek winding behind the property-creating the kind of view you'll never get tired of coming home to. Inside, the home is made for gathering. The kitchen features granite countertops, a stylish backsplash, center island and a sun-filled bayed dining area-the perfect spot for morning coffee while taking in the view. A gas fireplace brings warmth and character to the living space and sets the scene for cozy evenings at home. The primary suite is a true retreat, complete with a private bath featuring a separate shower and garden tub. Three additional bedrooms offer plenty of space for family, guests or that dedicated home office you've been wanting. And then there's the finished basement! With a half bath and an abundance of flexible space, there's room for a home theater, workout room, playroom, office, game room-or a combination of them all. Multiple storage areas mean you don't have to sacrifice function for fun. But this home really shines outdoors. Extensive decking and a beautiful paver patio turn the backyard into an entertainer's dream. Host summer dinners or simply settle in with a glass of wine and watch the golfers go by. Established landscaping, the creek and sweeping fairway views make this half-acre lot something special. Even better, some of the big-ticket items have already been taken care of, including HVAC and water heater updates in 2022 and 2023, plus a new refrigerator and dishwasher in 2025. Space to entertain. Space to unwind. A half-acre lot. Golf course views. And one of Ironwood's signature settings. This is more than a great house-it's the lifestyle you've been waiting for.
Upcoming Open Houses
Open House Friday September 11th, 4:30pm - 6:00pm
Open House Saturday September 12th, 10:30am - 12:00pm
Property Features
Property Type: Residential - Single Family
Basement: Partially Finished, Full
Basement: Yes
Cooling: Central Air
Fireplaces: 1
Garage: 2
Heating: Natural Gas
Home Style: Traditional
Lot Size: 0.50 Acres
Taxes: $7,927
Year Built: 1995
Amenities
Center Hall Plan
Granite Counters
Replacement Windows
Feature Descriptions
Additional rooms: Family Room, Bonus Room
Association Includes: None
Bath Features: Separate Shower, Double Sink, Garden Tub
Dining Room: Separate
Exterior: Vinyl Siding
Fireplace: Gas Log
Fireplace Location(s): Family Room
HOA Fee: 50/ Annually
Laundry: Main Level
Lot: Corner Lot, On Golf Course
Lot Dimensions: 140x150
Parcel#: 1414103001
Parking: Garage Door Opener, Yes, Garage Owned, Attached, Garage
Sewer: Public Sewer
Total Rooms: 10
Township: Normal
Water: Public
Room Sizes
Family Room - Down: 14X10
Bonus Room: 13X14
Bonus Room: 15X9
Bonus Room: 16X17
Bedroom 2: 10X12
Bedroom 3: 14X10
Bedroom 4: 14X10
Dining Room: 12X11
Family Room: 17X18
Kitchen: 19X18
Laundry: 8X6
Living Room: 15X10
Primary Bedroom: 14X16
Local Schools
High School: Normal Community West High Schoo
Middle School: Parkside Jr High
Elementary School: Prairieland Elementary
School District: District 5
Listed By / Shown By
Listed By
Agency Name: RE/MAX Rising
Agency Phone: 309-340-1000
Shown By
Agent Name: Alex Ortiz
Agent Phone: Cell: (815) 713-5660
Agency Title: Gambino Realtors

Estimate Your Payment
Estimated Payment
$ 2,352.48 per month $1,589.81 Principal & Interest $660.58 Property Tax $102.08 Homeowner's InsuranceChange Payment Information



Member Participants (and their affiliated licensees, if applicable) shall indicate on their websites that IDX information is provided exclusively for consumers’ personal non-commercial use, that it may not be used for any purpose other than to identify prospective properties consumers may be interested in purchasing, that the data is deemed reliable but is not guaranteed by MLS GRID, and that the use of the MLS GRID Data may be subject to an end user license agreement prescribed by the Member Participant’s applicable MLS if any and as amended from time to time. MLS GRID may, at its discretion, require use of other disclaimers as necessary to protect Member Participant, and/or their MLS from liability.
Based on information submitted to the MLS GRID. All data is obtained from various sources and may not have been verified by broker or MLS GRID. Supplied Open House Information is subject to change without notice. All information should be independently reviewed and verified for accuracy. Properties may or may not be listed by the office/agent presenting the information.
Privacy Policy / DMCA Notice / ADA Accessibility


This site is hosted, designed and copyright
© 1994 - 2026 by
Delta Media Group, Inc. -- Patent Pending --
1101 Ironwood Cc Drive | MLS# 12741170
This single family home located at 1101 Ironwood Cc Drive , Normal, IL 61761 is currently listed for sale with an asking price of $350,000. This property was built in 1995 and has 4 bedrooms and 2 full and 2 partial baths with 3366 sq. ft. Ironwood Cc Drive is located in the Ironwood subdivision within the District 5 school district. Search Ironwood real estate on aortiz.gogambino.com today.