

BEDS2
BATHS2 full
SQUARE FEET1,379
MLS#12711163
STATUSNew
PROPERTY TYPEResidential -
SCHOOLDistrict 307
Property Description
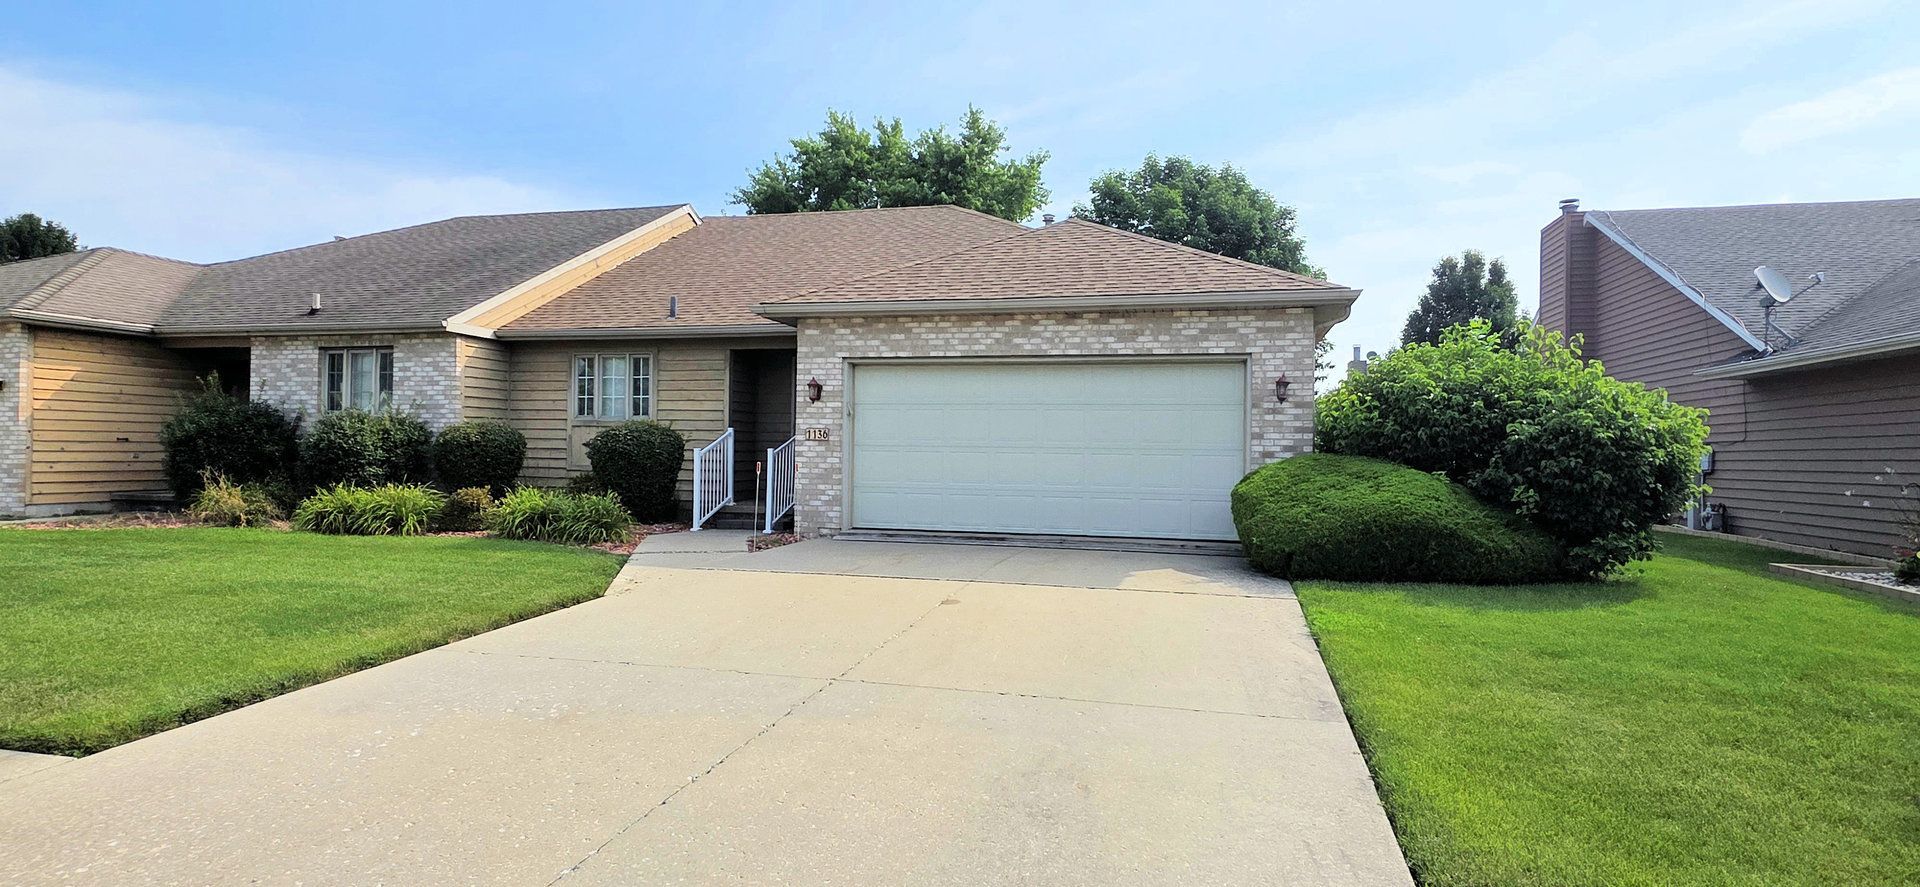
Turn-key, attached 1/2 duplex in Bourbonnais- waiting in ready for you to make it your home! This Open concept home, with a 2 car attached garage, is just what you have been waiting for! Step in to the foyer, with easy maintenance tiled flooring, and coat closet so there is no mess! Once you have entered the home, you have a view of the floor plan starting with the kitchen that has loads of cabinets, counter space and the appliances, to the peninsula pass. The table height peninsula, that can be used for seating or setting, is off the Dining area with double sided Fireplace! The dining area is great for Ambiance, and entertaining! On the other side of the fireplace is the Living area, with vaulted ceilings, and sliders to the backyard and patio! You and your family can spread out, and still be together! Down the hall you will find, the laundry / mechanical room- community bathroom, and the Primary ensuite! The Primary bedroom has 2 separate closets, tucked away leading to the Primary bathroom, where you can utilize your bedroom space, with no closet interference! Located in Village Meadows, close to shopping, medical facilities, and easy access to area highways! Call for your private showing!
Property Features
Property Type: Residential -
Basement: Crawl Space
Cooling: Central Air
Fireplaces: 1
Garage: 2.5
Heating: Natural Gas, Forced Air
Lot Size: 52X121X52X119
Stories: 1.0
Taxes: $4,622
Year Built: 1993
Amenities
Vaulted Ceiling(s)
1st Floor Bedroom
1st Floor Full Bath
Open Floorplan
Feature Descriptions
Additional rooms: No additional rooms
Appliances: Range, Dishwasher, Refrigerator, Washer, Dryer
Association Includes: None
Bath Features: Separate Shower
Exterior: Vinyl Siding
Fireplace: Double Sided
Fireplace Location(s): Living Room, Dining Room
Laundry: Main Level, Washer Hookup
Lot Dimensions: 52X121X52X119
Parcel#: 17091711005100
Parking: Concrete, Garage Door Opener, Yes, Garage Owned, Attached, Garage
Pet Allowed: Cats OK, Dogs OK
Sewer: Public Sewer
Total Rooms: 5
Township: Bourbonnais
Water: Public
Room Sizes
Bedroom 2: 12X11
Dining Room: 11X17
Family Room: 14X15
Kitchen: 13X11
Laundry: 6X8
Primary Bedroom: 12X14
Local Schools
School District: District 307
Listed By / Shown By
Listed By
Agency Name: Berkshire Hathaway HomeServices Speckman Realty
Agency Phone: 815-937-4370
Shown By
Agent Name: Alex Ortiz
Agent Phone: Cell: (815) 713-5660
Agency Title: Gambino Realtors

Estimate Your Payment
Estimated Payment
$ 1,351.48 per month $908.01 Principal & Interest $385.17 Property Tax $58.30 Homeowner's InsuranceChange Payment Information



Member Participants (and their affiliated licensees, if applicable) shall indicate on their websites that IDX information is provided exclusively for consumers’ personal non-commercial use, that it may not be used for any purpose other than to identify prospective properties consumers may be interested in purchasing, that the data is deemed reliable but is not guaranteed by MLS GRID, and that the use of the MLS GRID Data may be subject to an end user license agreement prescribed by the Member Participant’s applicable MLS if any and as amended from time to time. MLS GRID may, at its discretion, require use of other disclaimers as necessary to protect Member Participant, and/or their MLS from liability.
Based on information submitted to the MLS GRID. All data is obtained from various sources and may not have been verified by broker or MLS GRID. Supplied Open House Information is subject to change without notice. All information should be independently reviewed and verified for accuracy. Properties may or may not be listed by the office/agent presenting the information.
Privacy Policy / DMCA Notice / ADA Accessibility


This site is hosted, designed and copyright
© 1994 - 2026 by
Delta Media Group, Inc. -- Patent Pending --
1136 Meadows Walk | MLS# 12711163
This home located at 1136 Meadows Walk , Bourbonnais, IL 60914 is currently listed for sale with an asking price of $199,900. This property was built in 1993 and has 2 bedrooms and 2 full baths with 1379 sq. ft. Meadows Walk is located within the District 307 school district. Search Bourbonnais real estate on aortiz.gogambino.com today.