

BEDS5
BATHS3 full 1 partial
SQUARE FEET2,333
MLS#12709798
STATUSNew
PROPERTY TYPEResidential - Single Family
SCHOOLDistrict 113
Property Description
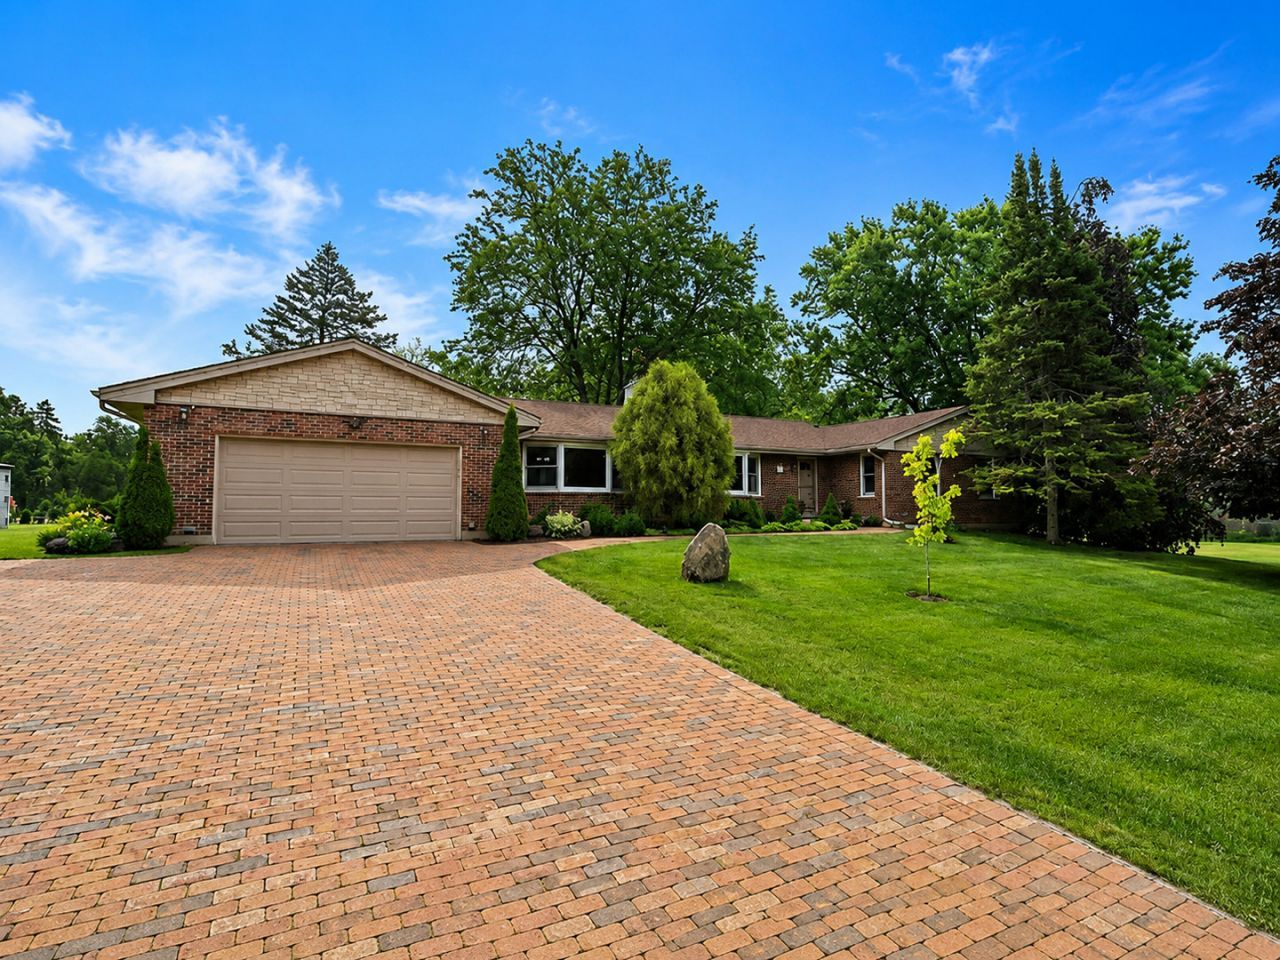
Set on a lush 1.86 acre corner lot at Carol Lane and Hickory Knoll Road, this beautifully updated five bedroom, three and one half bath Deerfield ranch home offers 3,639 square feet of finished living space, including 2,333 square feet above grade and a 1,306 square foot finished basement. The remodeled kitchen in 2020 features solid maple cabinetry, a stainless steel BlueStar range and hood, granite countertops, generous workspace, and cherry hardwood flooring that continues throughout the main level. The family room is anchored by a gas fireplace with a stone surround, while cypress wood beams add character to the living room. The adjacent dining room features a bay window welcoming in tons of natural light. Sliding doors from the kitchen, family room, and primary bedroom open to two cedar decks added in 2024, connecting the main level to the expansive outdoor living space. The primary suite includes a walk-in closet with built-ins and a private bath with a soaking tub. Three additional bedrooms and a 2020 renovated hall bath, complete the main level. The finished basement adds a fifth bedroom with an egress window, a private office, full bath, and recreation room. The private park-like backyard includes a hot tub, pergola, shed, and brick paver patio, with the brick paver patio and driveway completed in 2025. The heated garage offers additional storage and an epoxy floor. Major improvements include a new roof (2024), furnace (2019), air conditioning (2021), water heater (2022), and Generac generator (2019). The property has the ability to tie into Deerfield municipal utilities. Located approximately a half mile from Woodland Park, one mile from Mitchell Pool, and two miles from downtown Deerfield, with access to Deerfield Metra, Starbucks, Whole Foods, restaurants, shopping, Wilmot Elementary School, Caruso Middle School, and more community amenities. This home gives you the ultimate privacy and space, while still being close to all Deerfield and the North Shore has to offer.
Property Features
Property Type: Residential - Single Family
Basement: Yes
Basement: Partially Finished, Egress Window, Rec/Family Area, Sleeping Area, Storage Space, Full
Cooling: Central Air
Fireplaces: 1
Garage: 2
Heating: Natural Gas
Lot Size: 1.86 Acres
Roof Type: Asphalt
Taxes: $18,936
Year Built: 1973
Amenities
1st Floor Bedroom
1st Floor Full Bath
Walk-In Closet(s)
Beamed Ceilings
Granite Counters
Separate Dining Room
Feature Descriptions
Additional rooms: Bedroom 5,Foyer, Eating Area, Recreation Room, Office, Utility Room-Lower Level, Other Room, Storage
Additional Structures: Pergola, Shed(s)
Appliances: Range, Microwave, Dishwasher, Refrigerator, Washer, Dryer, Disposal, Stainless Steel Appliance(s), Range Hood
Association Includes: None
Dining Room: Separate
Exterior: Brick
Fireplace: Gas Log
Fireplace Location(s): Family Room
Hot Tub: Yes
Laundry: Main Level
Lot Dimensions: 218x356x187x23x23x357
Parcel#: 16302040130000
Parking: Brick Driveway, Garage Door Opener, Heated Garage, Yes, Attached, Garage
Sewer: Septic Tank
Total Rooms: 12
Township: West Deerfield
Water: Well
Room Sizes
Bedroom 5: 11X14
Foyer: 7X11
Eating Area: 12X15
Recreation Room: 36X16
Office: 10X14
Other Room: 5X14
Storage: 24X38
Bedroom 2: 11X14
Bedroom 3: 14X14
Bedroom 4: 11X11
Dining Room: 17X15
Family Room: 19X14
Kitchen: 12X15
Laundry: 15X7
Living Room: 18X16
Primary Bedroom: 19X12
Local Schools
High School: Deerfield High School
Middle School: Charles J Caruso Middle School
Elementary School: Wilmot Elementary School
School District: District 113
Listed By / Shown By
Listed By
Agency Name: Engel & Voelkers Chicago North Shore
Agency Phone: 847-441-5730
Shown By
Agent Name: Alex Ortiz
Agent Phone: Cell: (815) 713-5660
Agency Title: Gambino Realtors

Estimate Your Payment
Estimated Payment
$ 8,708.12 per month $6,699.91 Principal & Interest $1,578.00 Property Tax $430.21 Homeowner's InsuranceChange Payment Information



Member Participants (and their affiliated licensees, if applicable) shall indicate on their websites that IDX information is provided exclusively for consumers’ personal non-commercial use, that it may not be used for any purpose other than to identify prospective properties consumers may be interested in purchasing, that the data is deemed reliable but is not guaranteed by MLS GRID, and that the use of the MLS GRID Data may be subject to an end user license agreement prescribed by the Member Participant’s applicable MLS if any and as amended from time to time. MLS GRID may, at its discretion, require use of other disclaimers as necessary to protect Member Participant, and/or their MLS from liability.
Based on information submitted to the MLS GRID. All data is obtained from various sources and may not have been verified by broker or MLS GRID. Supplied Open House Information is subject to change without notice. All information should be independently reviewed and verified for accuracy. Properties may or may not be listed by the office/agent presenting the information.
Privacy Policy / DMCA Notice / ADA Accessibility


This site is hosted, designed and copyright
© 1994 - 2026 by
Delta Media Group, Inc. -- Patent Pending --
1447 Carol Lane | MLS# 12709798
This single family home located at 1447 Carol Lane , Deerfield, IL 60015 is currently listed for sale with an asking price of $1,475,000. This property was built in 1973 and has 5 bedrooms and 3 full and 1 partial baths with 2333 sq. ft. Carol Lane is located within the District 113 school district. Search Deerfield real estate on aortiz.gogambino.com today.