

BEDS1
BATHS1 full
SQUARE FEET890
MLS#12753898
STATUSNew
PROPERTY TYPEResidential - Condominium
SUBDIVISIONGold Coast Galleria
SCHOOLDistrict 299
Property Description
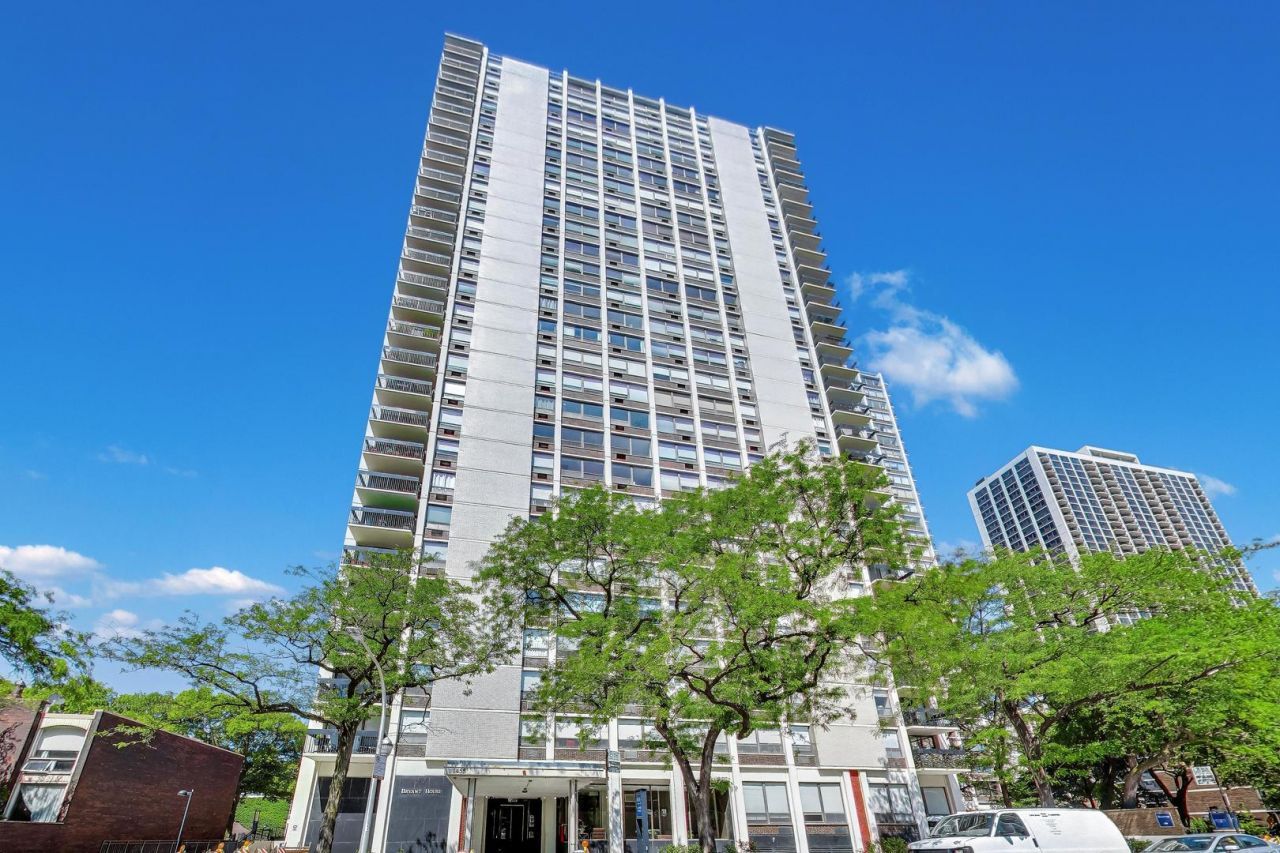
Welcome to this stunning, fully renovated 1-bedroom, 1-bathroom condo perfectly situated on the border of Gold Coast and Old Town! This updated residence features breathtaking east-facing views, modern finishes, and a bright, open layout designed for effortless city living. Throughout the home, you'll find an expansive kitchen with island seating, ample closet space, an electric fireplace, and a stylishly renovated bathroom. The well maintained community offers an impressive array of amenities, including a 24-hour doorperson, outdoor swimming pools, pickleball courts, a rooftop deck showcasing spectacular skyline and lake views, and a lush, landscaped courtyard. The location is hard to beat being just a few blocks to Wells Street, Lincoln Park, the Lakefront, and Division St. Whether you're searching for your first home, a city retreat, or a move-in-ready investment, this exceptional condo delivers the perfect combination of style, convenience, and location. Don't miss the opportunity to call one of Chicago's most sought-after neighborhoods home! No rental cap, parking available for lease through the building.
Property Features
Property Type: Residential - Condominium
Basement: None
Cooling: Wall Unit(s)
Fireplaces: 1
Garage: 1
Heating: Electric, Steam
Lot Size: PER SURVEY
Stories: 29.0
Taxes: $5,024
Year Built: 1969
Feature Descriptions
Additional rooms: No additional rooms
Appliances: Range, Microwave, Dishwasher, Refrigerator, High End Refrigerator, Stainless Steel Appliance(s), Wine Refrigerator, Range Hood, ENERGY STAR Qualified Appliances
Association Includes: Heat, Water, Insurance, Doorman, TV/Cable, Exterior Maintenance, Lawn Care, Scavenger, Snow Removal, Internet
Bath Features: European Shower
Exterior: Brick, Concrete
Fireplace: Electric
Fireplace Location(s): Living Room
HOA Fee: 883/ Monthly
Laundry: Common Area
Lot Dimensions: PER SURVEY
Parcel#: 17042070861478
Parking: Garage Door Opener, Heated Garage, Yes, Leased, Attached, Garage
Pet Allowed: Cats OK, Dogs OK, Number Limit
Sewer: Public Sewer
Total Rooms: 4
Township: North Chicago
Water: Lake Michigan
Room Sizes
Dining Room: 8X8
Kitchen: 10X8
Living Room: 20X15
Primary Bedroom: 16X12
Local Schools
School District: District 299
Listed By / Shown By
Listed By
Agency Name: Compass
Agency Phone: 312-319-1168
Shown By
Agent Name: Alex Ortiz
Agent Phone: Cell: (815) 713-5660
Agency Title: Gambino Realtors

Estimate Your Payment
Estimated Payment
$ 1,965.06 per month $1,453.09 Principal & Interest $418.67 Property Tax $93.30 Homeowner's InsuranceChange Payment Information



Member Participants (and their affiliated licensees, if applicable) shall indicate on their websites that IDX information is provided exclusively for consumers’ personal non-commercial use, that it may not be used for any purpose other than to identify prospective properties consumers may be interested in purchasing, that the data is deemed reliable but is not guaranteed by MLS GRID, and that the use of the MLS GRID Data may be subject to an end user license agreement prescribed by the Member Participant’s applicable MLS if any and as amended from time to time. MLS GRID may, at its discretion, require use of other disclaimers as necessary to protect Member Participant, and/or their MLS from liability.
Based on information submitted to the MLS GRID. All data is obtained from various sources and may not have been verified by broker or MLS GRID. Supplied Open House Information is subject to change without notice. All information should be independently reviewed and verified for accuracy. Properties may or may not be listed by the office/agent presenting the information.
Privacy Policy / DMCA Notice / ADA Accessibility


This site is hosted, designed and copyright
© 1994 - 2026 by
Delta Media Group, Inc. -- Patent Pending --
1455 N Sandburg Terrace , Unit 2306B | MLS# 12753898
This condo located at 1455 N Sandburg Terrace , Unit 2306B, Chicago, IL 60610 is currently listed for sale with an asking price of $319,900. This property was built in 1969 and has 1 bedrooms and 1 full baths with 890 sq. ft. N Sandburg Terrace , Unit 2306B is located in the Gold Coast Galleria subdivision within the District 299 school district. Search Gold Coast Galleria real estate on aortiz.gogambino.com today.